4 Courtney Ln
4 Courtney Ln
4 Courtney Ln
4 Courtney Ln
4 Courtney Ln
4 Courtney Ln
4 Courtney Ln
4 Courtney Ln
4 Courtney Ln
4 Courtney Ln
4 Courtney Ln
4 Courtney Ln
4 Courtney Ln
4 Courtney Ln
4 Courtney Ln
4 Courtney Ln
4 Courtney Ln
4 Courtney Ln
4 Courtney Ln
4 Courtney Ln
4 Courtney Ln
4 Courtney Ln
4 Courtney Ln
4 Courtney Ln
4 Courtney Ln
4 Courtney Ln
4 Courtney Ln
4 Courtney Ln
4 Courtney Ln
4 Courtney Ln
4 Courtney Ln
4 Courtney Ln
4 Courtney Ln
4 Courtney Ln
4 Courtney Ln
4 Courtney Ln
4 Courtney Ln
4 Courtney Ln
4 Courtney Ln
4 Courtney Ln
4 Courtney Ln
4 Courtney Ln
4 Courtney Ln
4 Courtney Ln
4 Courtney Ln
4 Courtney Ln
4 Courtney Ln
4 Courtney Ln
4 Courtney Ln
4 Courtney Ln
4 Courtney Ln
4 Courtney Ln
4 Courtney Ln
SEE ALL PHOTOS
4 Courtney Ln
4 Courtney Ln
4 Courtney Ln
4 Courtney Ln
4 Courtney Ln
4 Courtney Ln
4 Courtney Ln
4 Courtney Ln
4 Courtney Ln
4 Courtney Ln
4 Courtney Ln
4 Courtney Ln
4 Courtney Ln
4 Courtney Ln
4 Courtney Ln
4 Courtney Ln
4 Courtney Ln
4 Courtney Ln
4 Courtney Ln
4 Courtney Ln
4 Courtney Ln
4 Courtney Ln
4 Courtney Ln
4 Courtney Ln
4 Courtney Ln
4 Courtney Ln
4 Courtney Ln
4 Courtney Ln
4 Courtney Ln
4 Courtney Ln
4 Courtney Ln
4 Courtney Ln
4 Courtney Ln
4 Courtney Ln
4 Courtney Ln
4 Courtney Ln
4 Courtney Ln
4 Courtney Ln
4 Courtney Ln
4 Courtney Ln
4 Courtney Ln
4 Courtney Ln
4 Courtney Ln
4 Courtney Ln
4 Courtney Ln
4 Courtney Ln
4 Courtney Ln
4 Courtney Ln
4 Courtney Ln
4 Courtney Ln
4 Courtney Ln
4 Courtney Ln
4 Courtney Ln
Coming Soon

4 Courtney Ln

4 Courtney Ln, Danville, CA 94506

$2,800,000
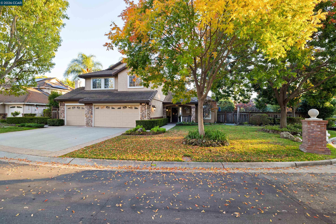
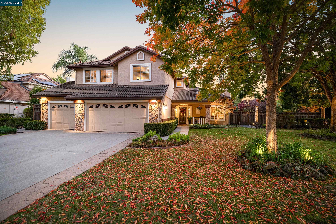
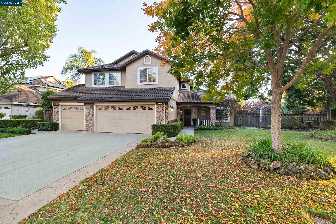
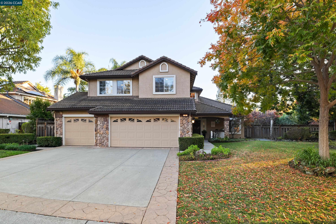
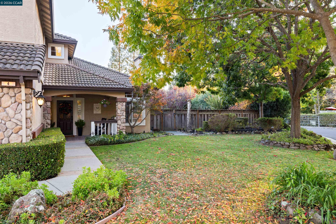
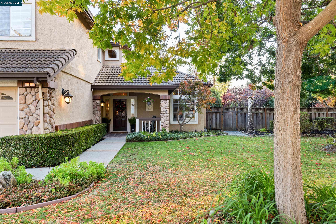
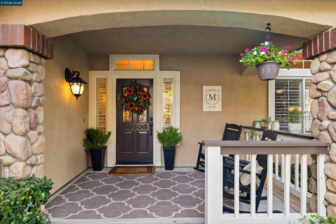
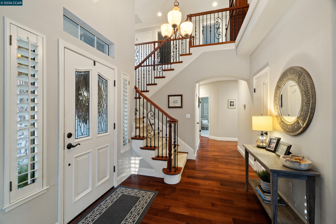
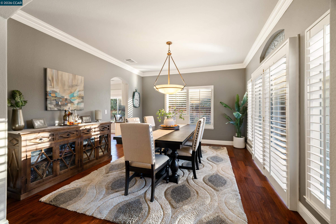
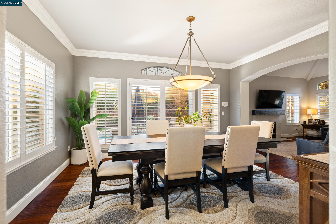
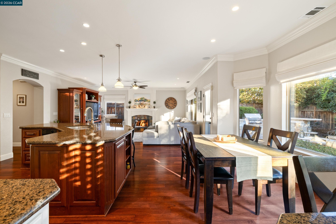
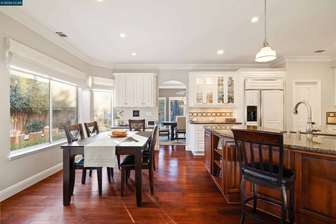
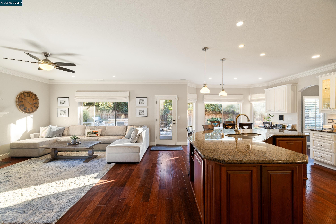
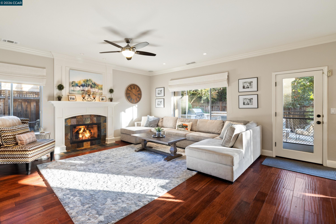
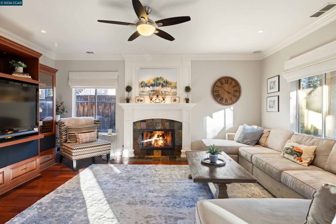
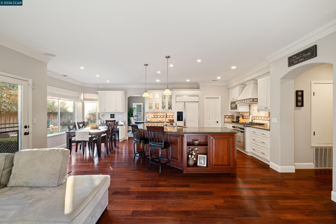
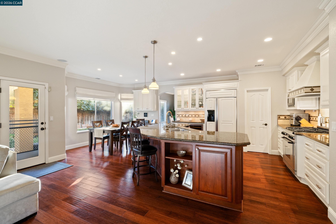
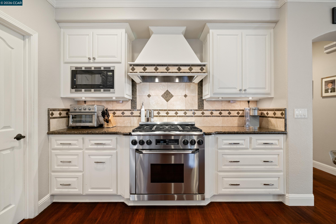
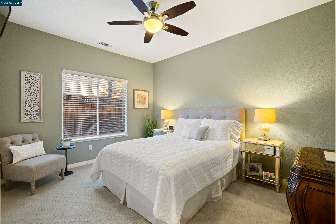
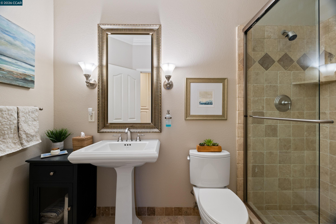
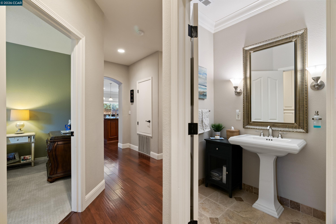
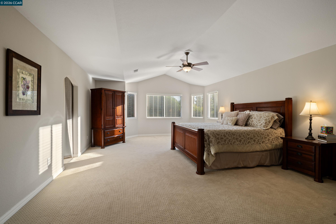
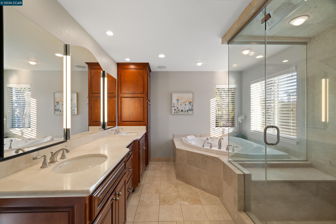
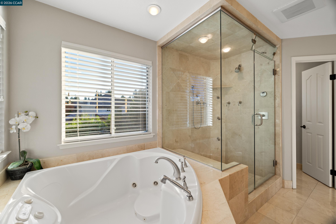
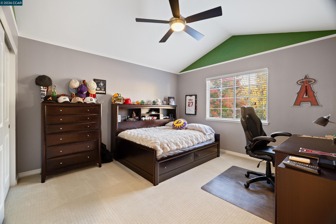
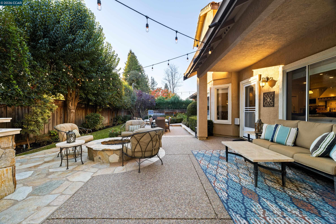
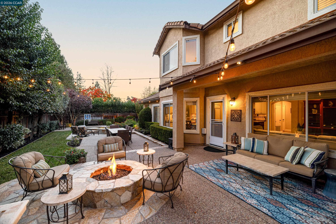
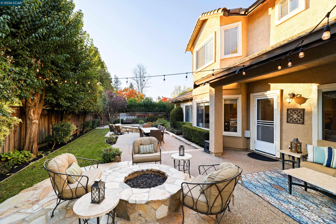
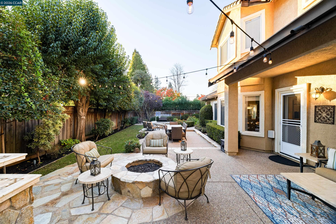
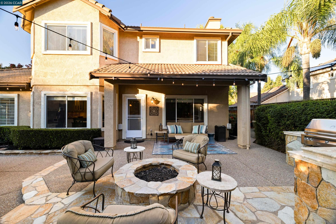
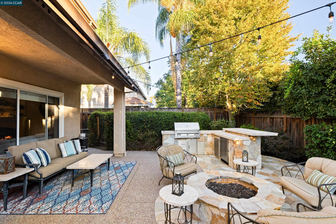
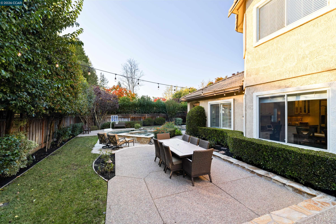
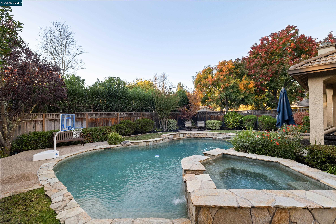
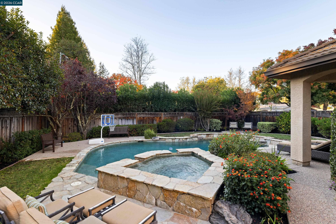
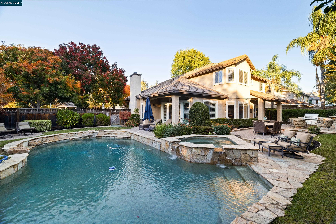
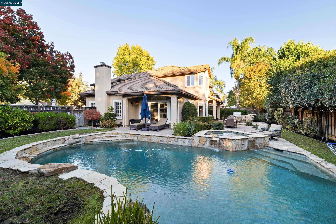
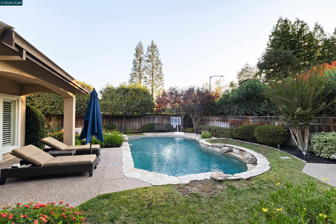
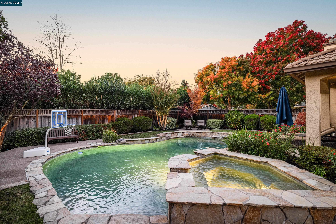
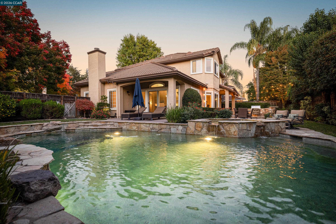
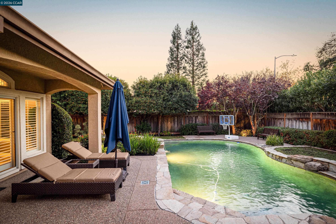
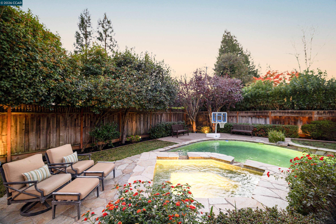
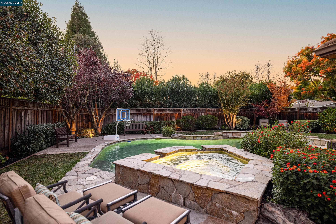
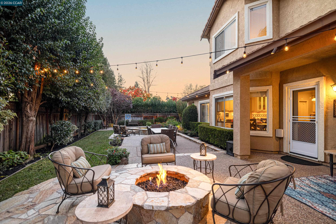
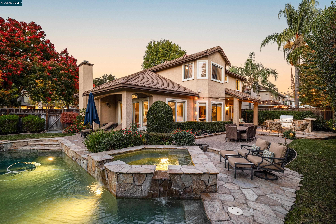
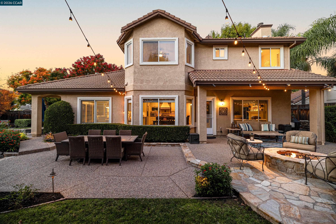
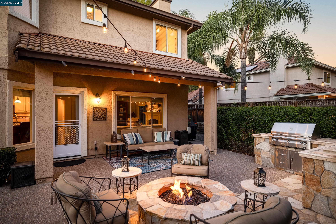
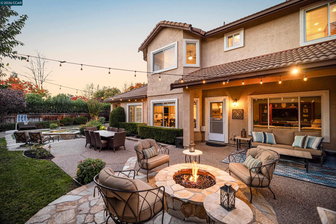
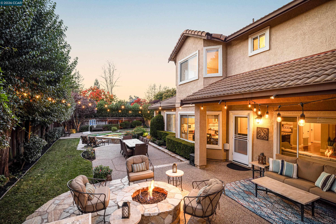
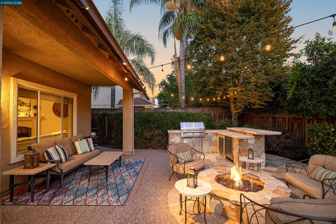
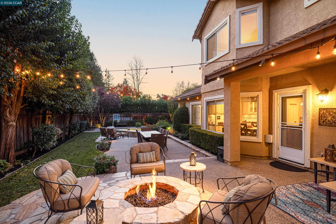
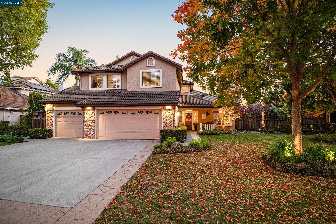
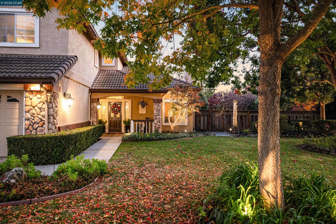
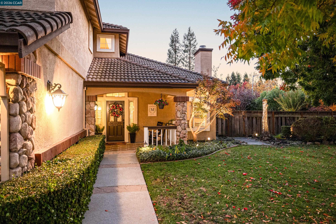
An Entertainer's Paradise in Oakgate Your home is where memories and love are made--and arriving at 4 Courtney Lane feels like the beginning of something special. Set on a flat .26-acre lot in Danville's desirable Oakgate neighborhood, this beautifully upgraded home offers more than 3,400 square feet of inviting living space and a backyard designed for year-round enjoyment. The home features five bedrooms and three full bathrooms, including a convenient bedroom and full bath on the main level. Soaring ceilings and abundant natural light welcome you into the formal living room, where a cozy fireplace creates a warm gathering place. The remodeled chef's kitchen showcases slab granite counters, updated cabinetry, stainless steel appliances and a breakfast nook. Appliances include a 6-burner gas cooktop, a built-in GE Monogram refrigerator, and a Bosch dishwasher. Opening to the spacious family room, it's an ideal layout for everyday living and entertaining. Upstairs, the sunlit primary suite offers a peaceful retreat, complete with a remodeled bathroom featuring dual vanities, an oversized shower, a soaking tub with jets and a walk-in closet. Additional upgrades include wood flooring, renovated bathrooms and custom lighting. Outside, discover a spectacular private oasis with a pool, spa, waterfall, a built-in outdoor kitchen, firepit, lush landscaping, patio and grassy area. Indoor/outdoor surround sound adds to the atmosphere, while a generous side yard offers space for gardening. Located on a cul-de-sac near award-winning schools, shopping and Blackhawk Plaza, this Oakgate home brings together comfort, thoughtful updates and exceptional entertaining spaces. https://www.dropbox.com/scl/fi/zymd4oo2vm71eka44u5l6/4-Courtney-Ln-Danv.mp4?rlkey=vund5sqbqcklyoy3qu22eklpg&st=38bofkwd&dl=0

5
beds

3
baths

3,406 Sq.Ft. LIVING AREA

0.26 Acres lot

Brad Gothberg

Brad Gothberg

Features & Amenities

Interior

  • total bedrooms5
  • Total bathrooms3
  • full bathrooms3
  • Laundry room Hookups Only, Laundry Room, Cabinets
  • Flooring Hardwood, Carpet
  • Fireplace Family Room, Gas, Gas Starter, Living Room
  • APPLIANCES Dishwasher, Gas Range, Microwave, Refrigerator, Gas Water Heater
  • other interior Features Family Room, Formal Dining Room, In-Law Floorplan, Breakfast Bar, Counter - Solid Surface, Pantry, Updated Kitchen

Area & Lot

  • Status Coming Soon
  • Living Area3,406 Sq.Ft.
  • Lot Area0.26 Acres
  • MLS® ID41153915
  • TypeResidential
  • YEAR BUILT1996
  • NeighborhoodBlackhawk
  • Architecture StylesCustom
  • School DistrictSan Ramon Valley (925) 552-5500

Exterior

  • STORIES2
  • Garage Space3.0
  • water SourceWater District
  • PoolGas Heat, Gunite, In Ground, Pool Sweep, Pool/Spa Combo, Outdoor Pool
  • roofTile
  • lot featuresCourt, Cul-De-Sac, Level, Premium Lot, Back Yard, Front Yard, Landscaped, Sprinklers In Rear
  • parkingAttached, Int Access From Garage, Garage Door Opener
  • HEAT TYPEForced Air, Natural Gas
  • AIR CONDITIONINGCeiling Fan(s), Central Air
  • sewerPublic Sewer
  • other exterior FeaturesBack Yard, Front Yard, Side Yard, Sprinklers Automatic, Sprinklers Front, Landscape Back, Landscape Front

Financial

  • Sales Price$2,800,000

Blackhawk

This neighborhood is perfect for those seeking a blend of privacy, luxury, and outdoor recreation.

Explore

Work With Brad

Brad's commitment to his clients includes: full-service marketing plan for his seller, full-time team working for you, complete follow through and communication with his client's needs, a monthly newsletter to all his clients covering the Real Estate market. Call Brad at (925) 998-5151.